Cedar House
Living room renewal
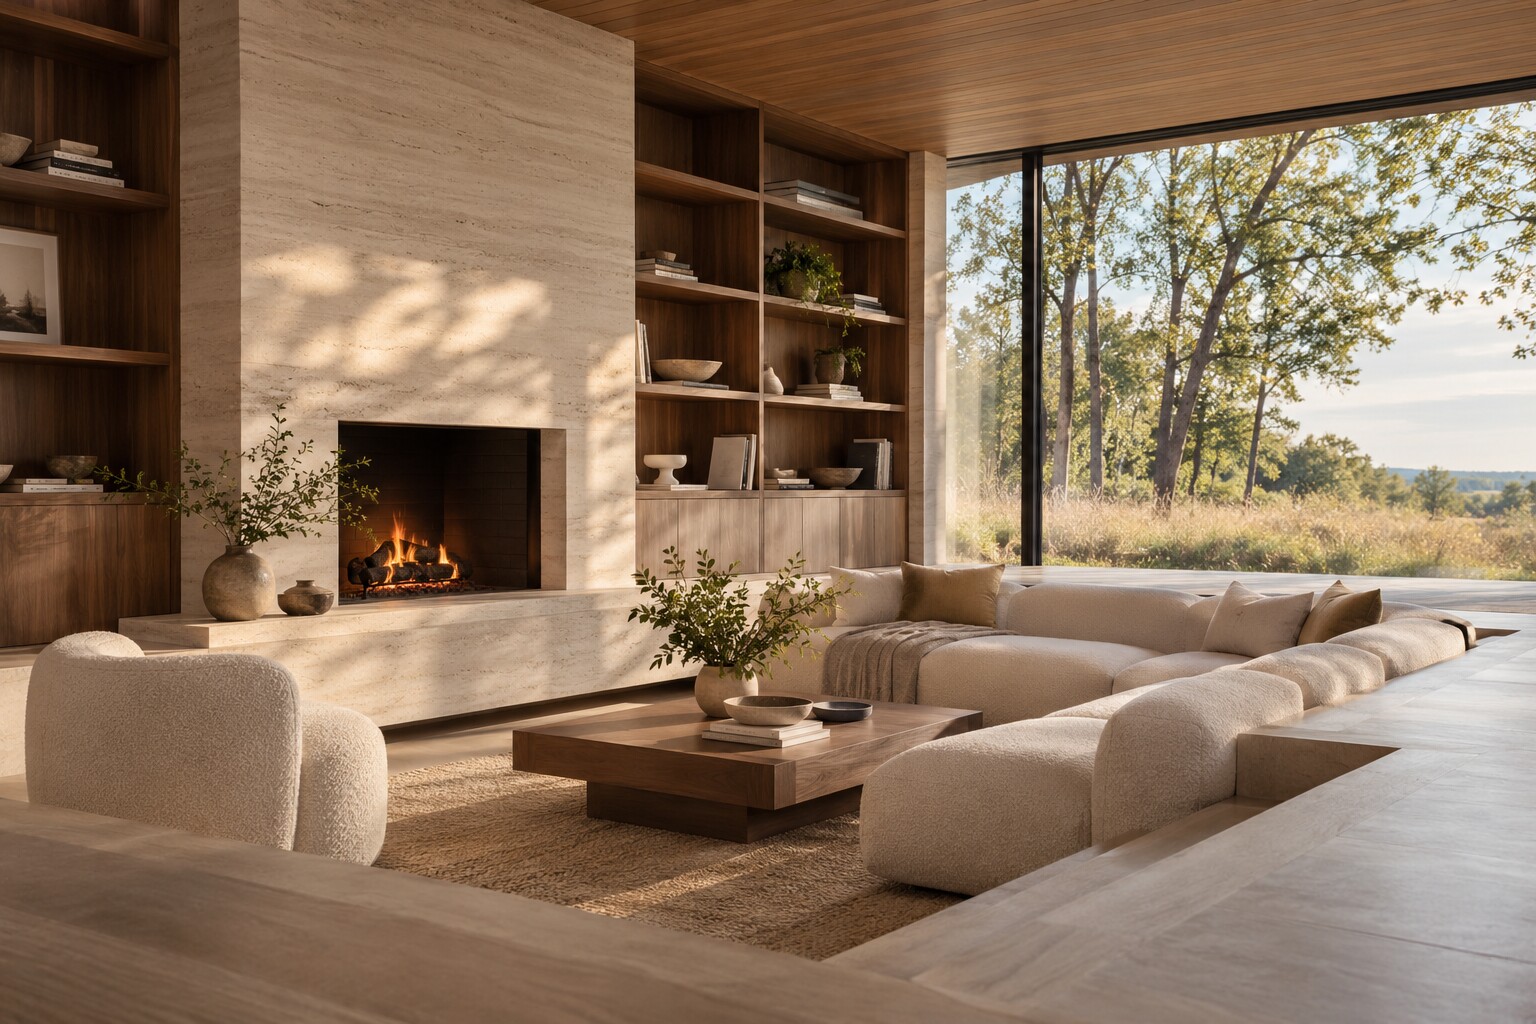
A lowered hearth, continuous walnut joinery and a view framed toward the prairie turned a pass-through room into the centre of the home.
HAVEN & CO. / WINNIPEG, MANITOBA
Residential Design + Build — accessible reading edition
Considered renovations and additions, shaped around the way you live.
What we make
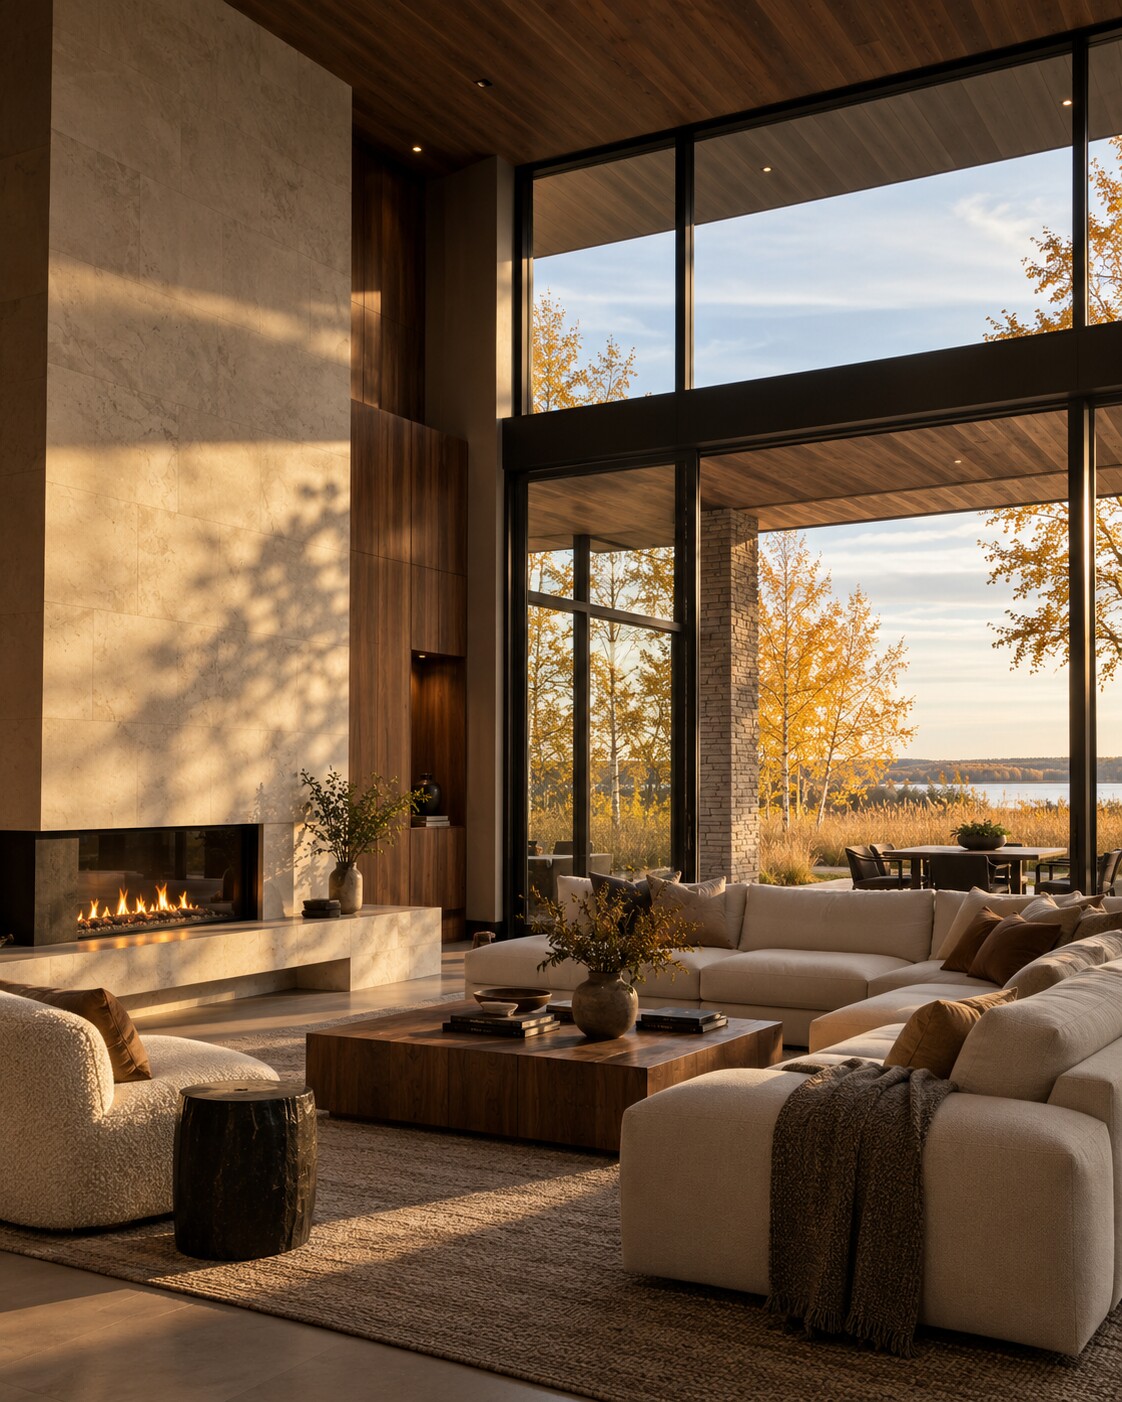
Design and construction move as one conversation - from the first plan to the final fitting.
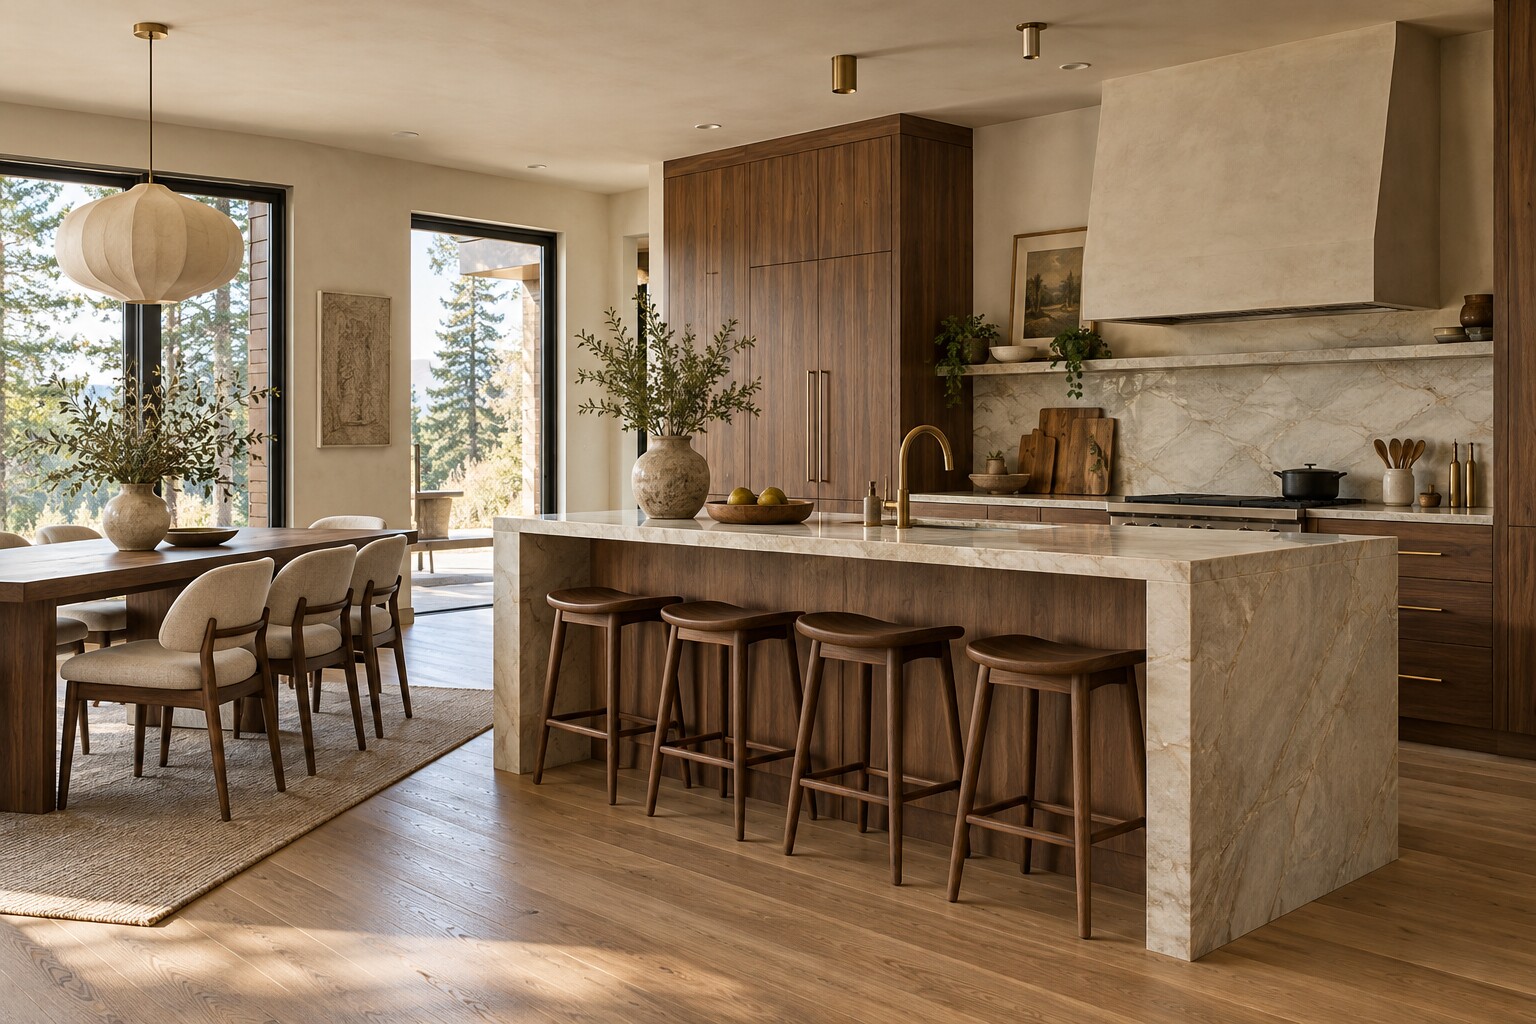
A clear design language carried from the first room to the last.
More useful space, resolved as part of the original architecture.
Quietly functional rooms, detailed in enduring natural materials.
A calmer way through
We map the rituals, constraints and possibilities of home.
Design, selections and scope are coordinated before work begins.
A focused build team carries the intent through every detail.
Selected spaces
Living room renewal
A lowered hearth, continuous walnut joinery and a view framed toward the prairie turned a pass-through room into the centre of the home.
Private suite
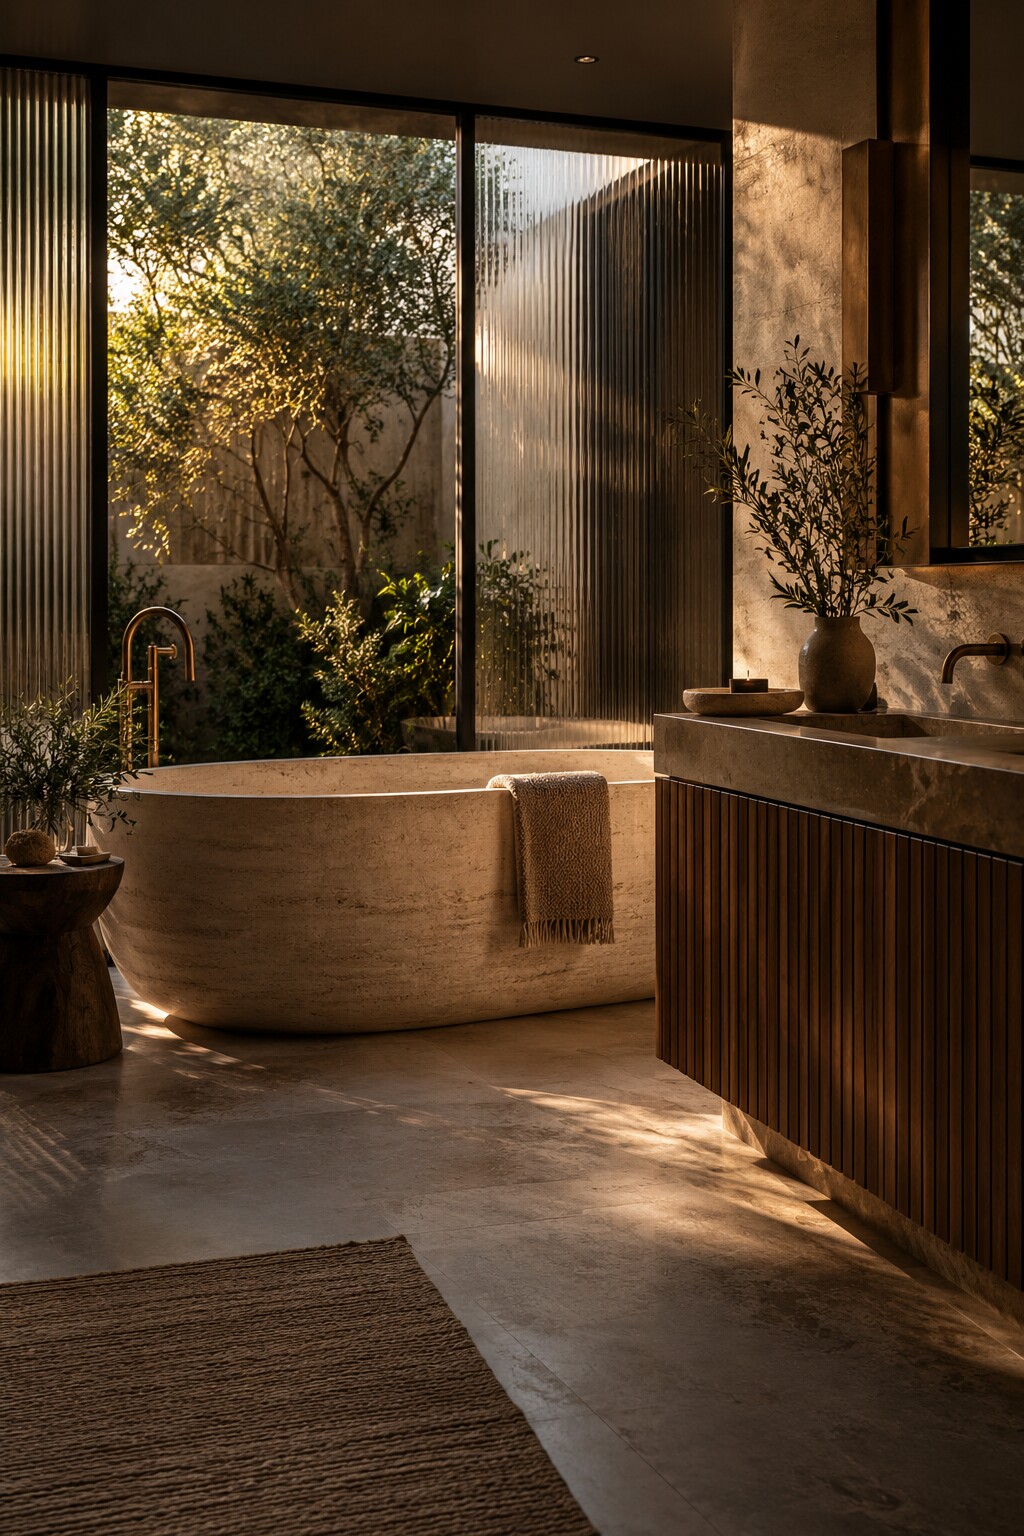
Stone, timber and filtered garden light give a compact primary suite the calm of a retreat without losing its everyday usefulness.
Material notes: Honed travertine / fluted walnut / brushed bronze
Share what feels unresolved. We will help shape the right next move - from a single interior to a whole-home transformation.
havenandco.example (fictional example website)
Winnipeg, Manitoba