A45
Aperture A45
Fixed, casement and awning windows / 45 mm illustrative frame depth.
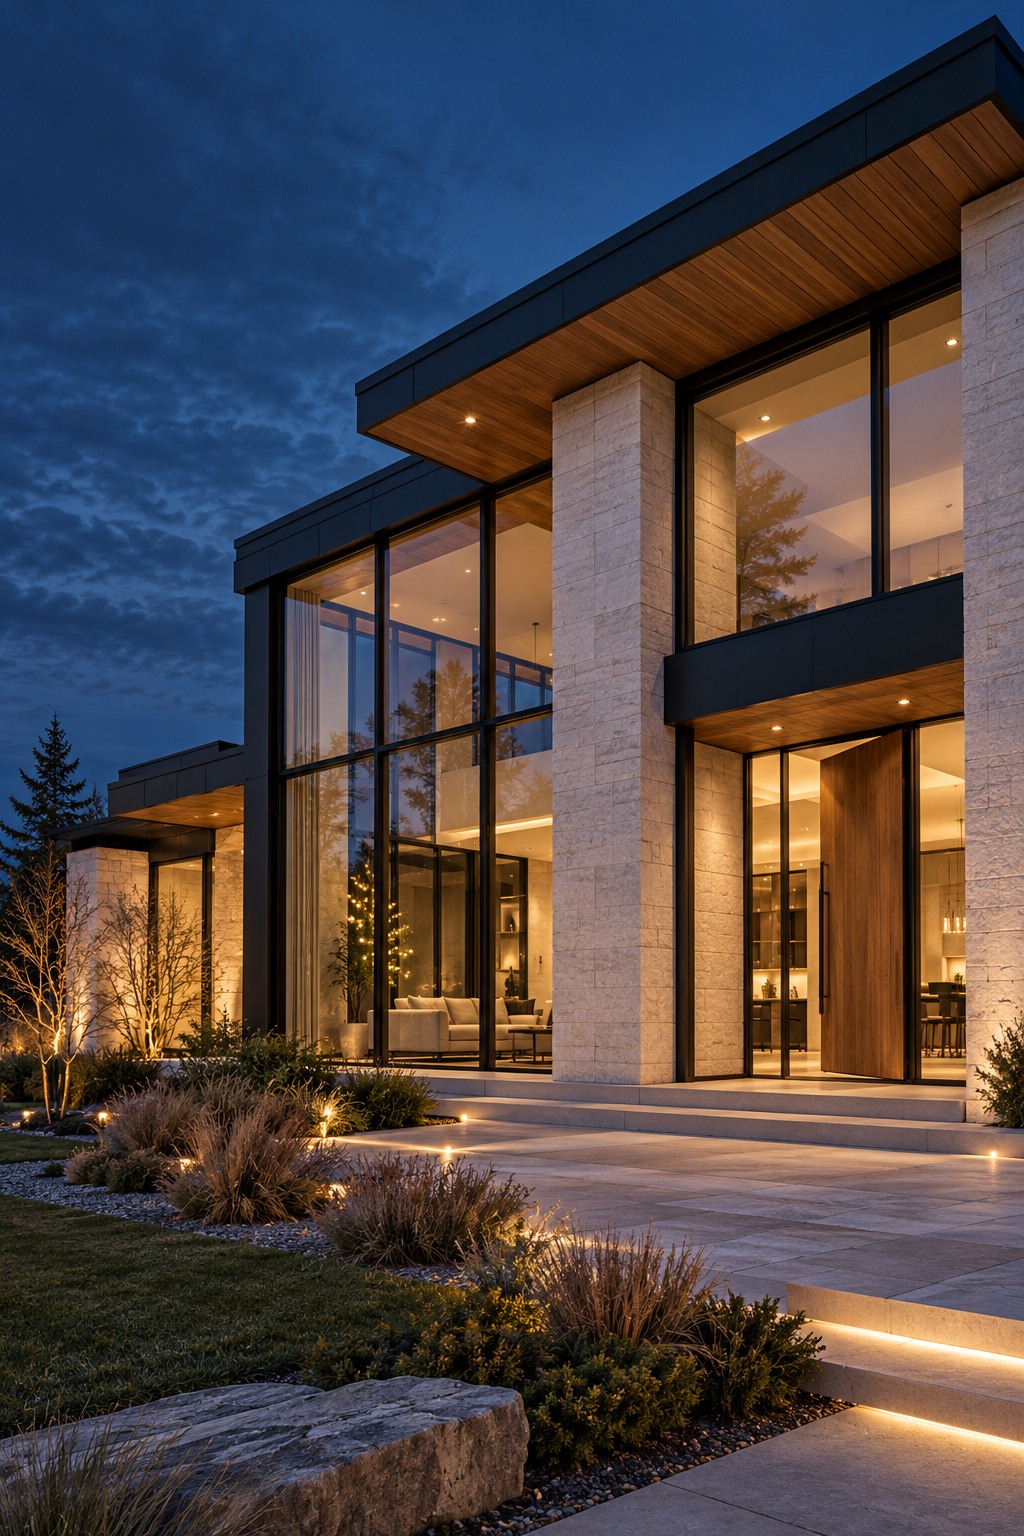
Collection Guide / 2026
Architectural windows and doors composed for generous light, measured views and enduring material calm.
01 / Our point of view
Northview is a fictional architectural studio built around a simple idea: window and door systems should organize light, views and movement without competing with the room.
Our collection is intentionally concise. Four coordinated families share disciplined proportions, related finish choices and a common approach to detailing.
Openings aligned to rooms, elevations and daily use.
Frames, timber and hardware selected as one palette.
Clear opening logic and restrained visible hardware.
Sills and thresholds considered with adjacent surfaces.
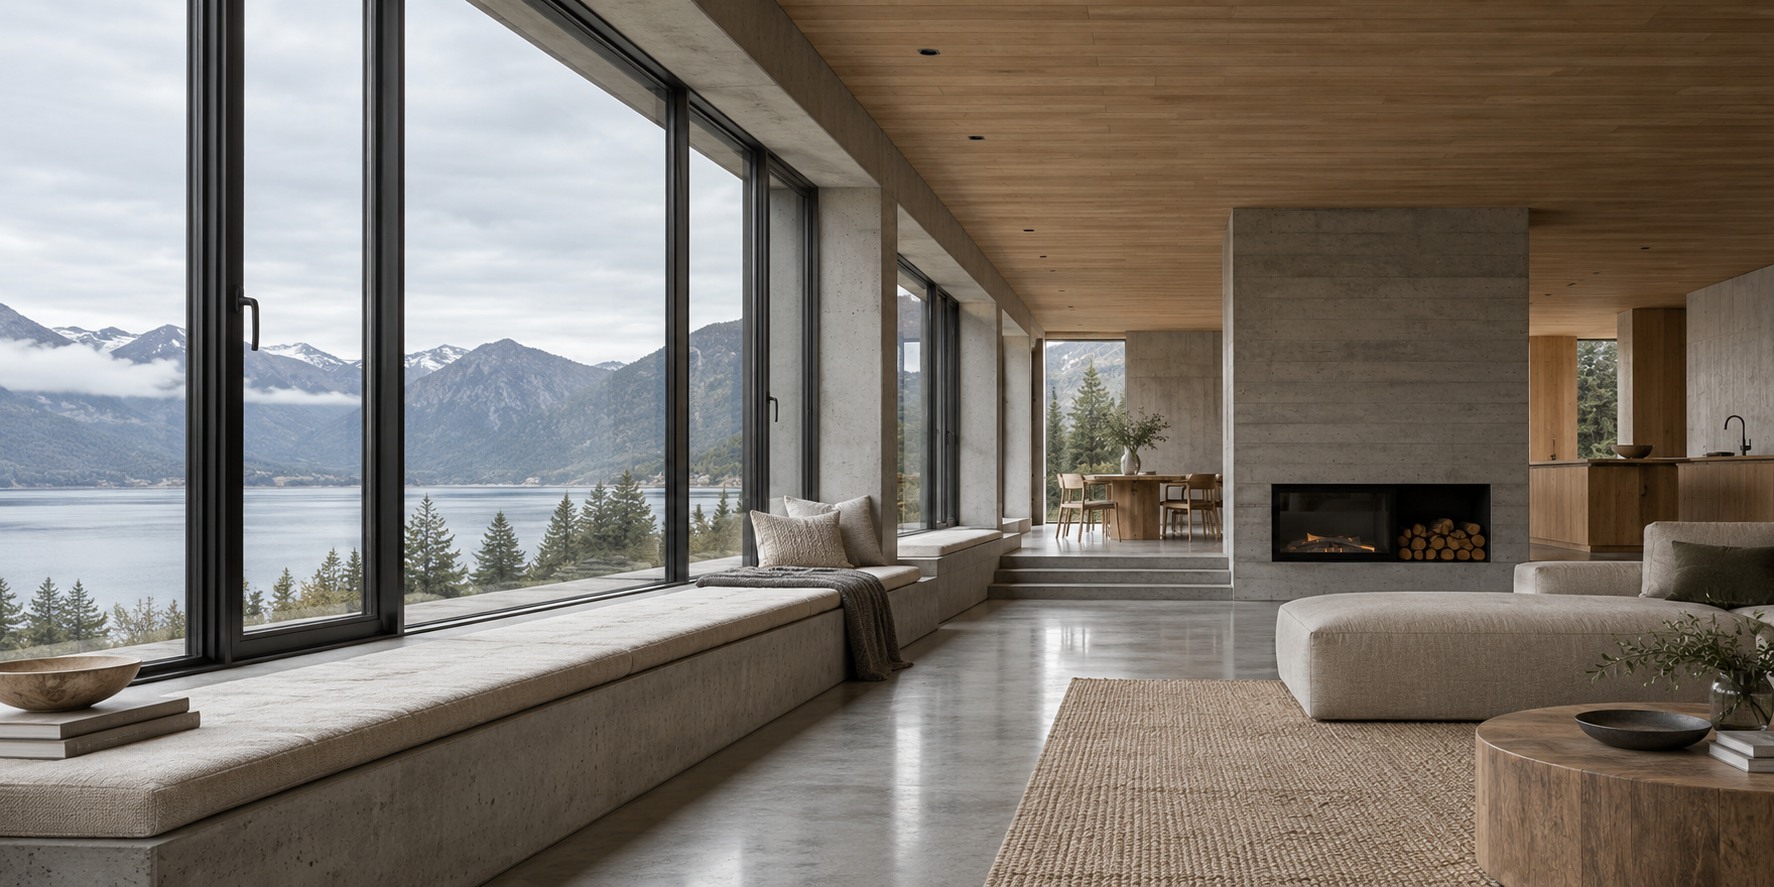
Collection overview
Fixed, casement and awning windows / 45 mm illustrative frame depth.
Tilt-turn and companion fixed windows / 72 mm illustrative frame depth.
Two-, three- and four-panel lift-slide doors / 90 mm illustrative frame depth.
Single, pivot and sidelight entries / 68 mm illustrative frame depth.
All collection names, dimensions and configurations are fictional and illustrative. Final assemblies would require project-specific engineering, code review and manufacturer documentation.
Window systems
Fixed + casement windows with a slim outward expression and a quiet interior return.
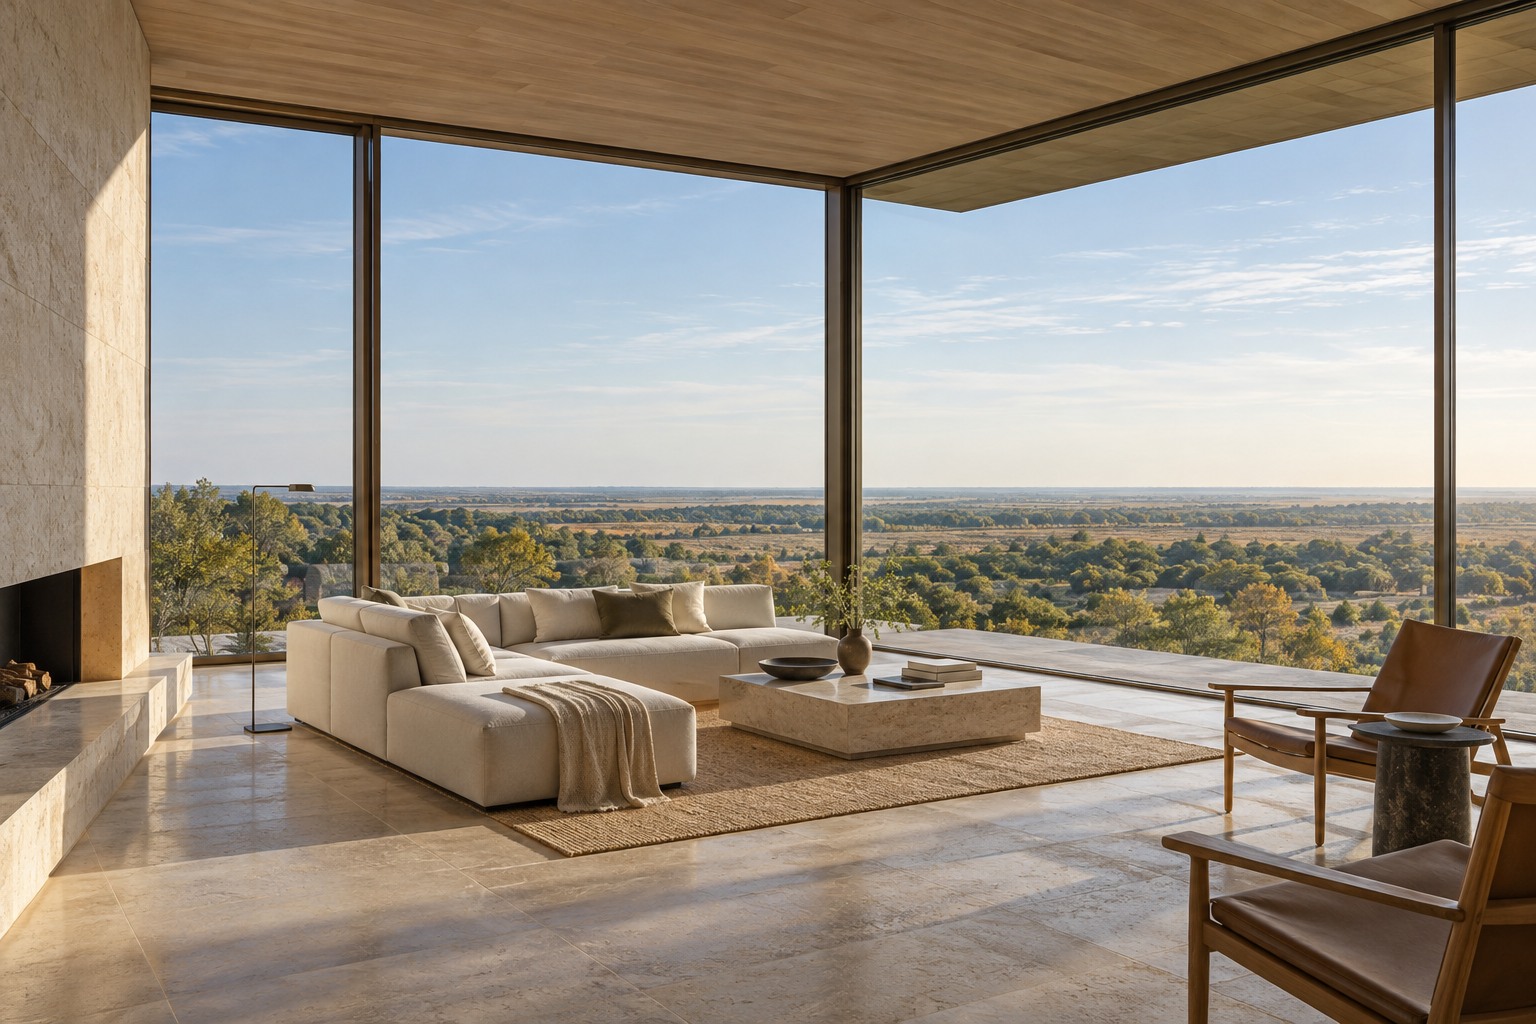
The A45 family pairs broad fixed panes with operable casement or awning units. A consistent exterior face keeps mixed window groups visually ordered.
Fixed / Casement / Awning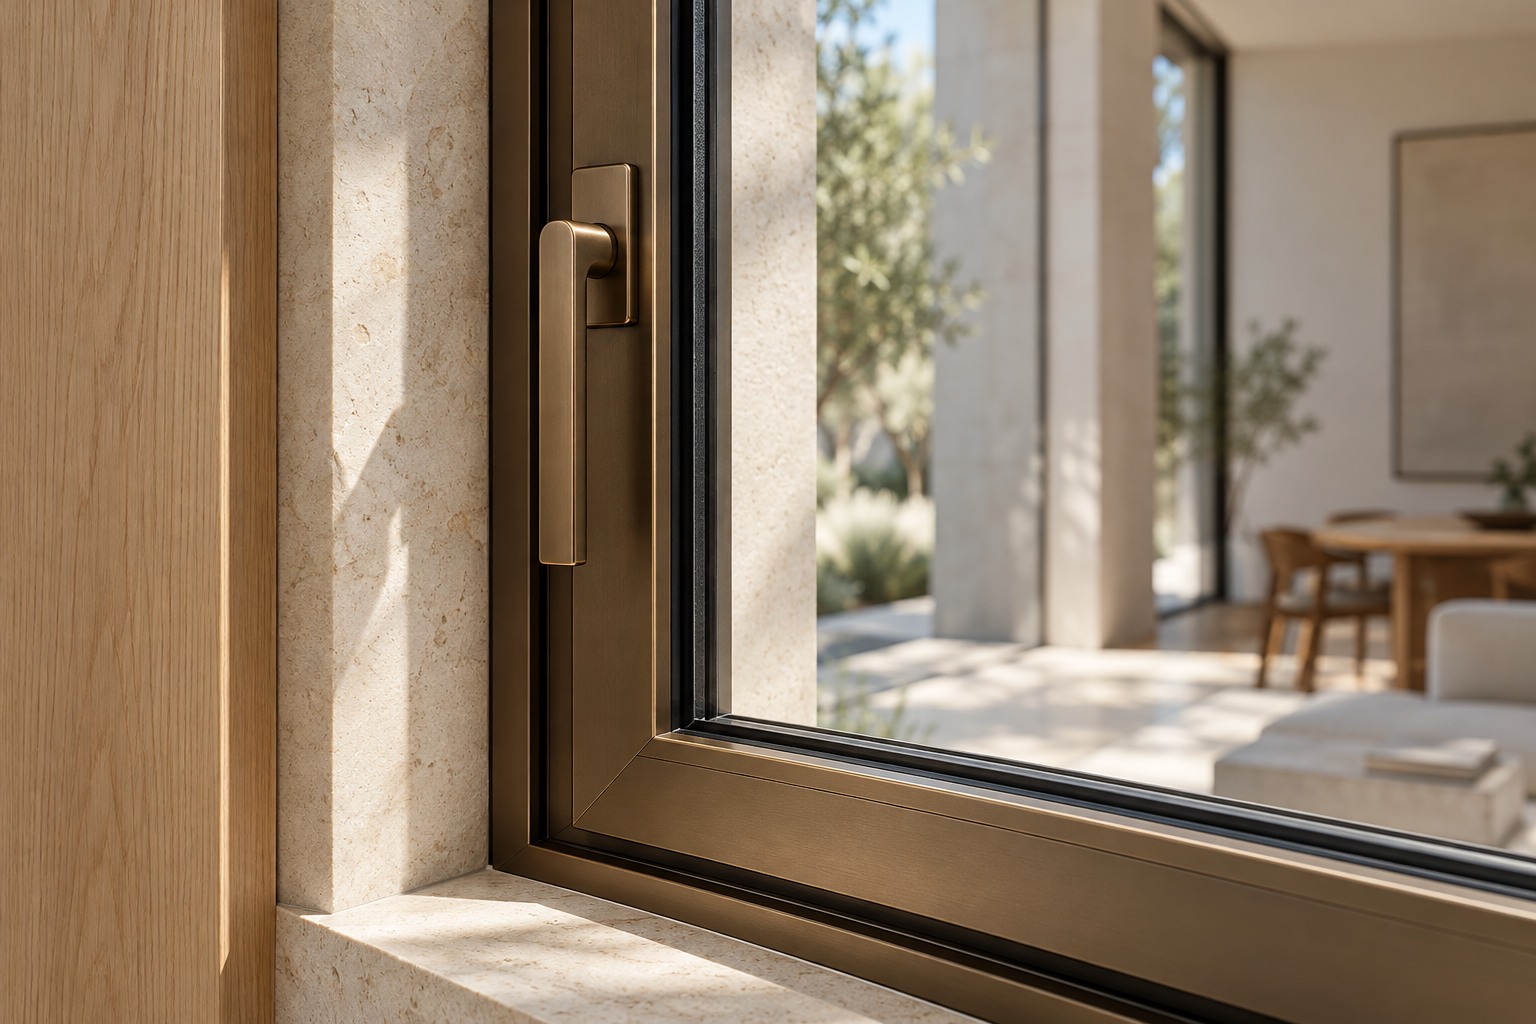
Dual-mode ventilation
An inward-opening tilt-turn family for rooms that benefit from deliberate ventilation and an uninterrupted exterior face.
The handle selects two movements: a restrained top tilt for everyday air exchange, or a full inward turn for a broad opening. Companion fixed units maintain the same deeper frame language.
Two movements / one sash
Operation diagrams describe fictional collection intent only; they are not installation or safety instructions.
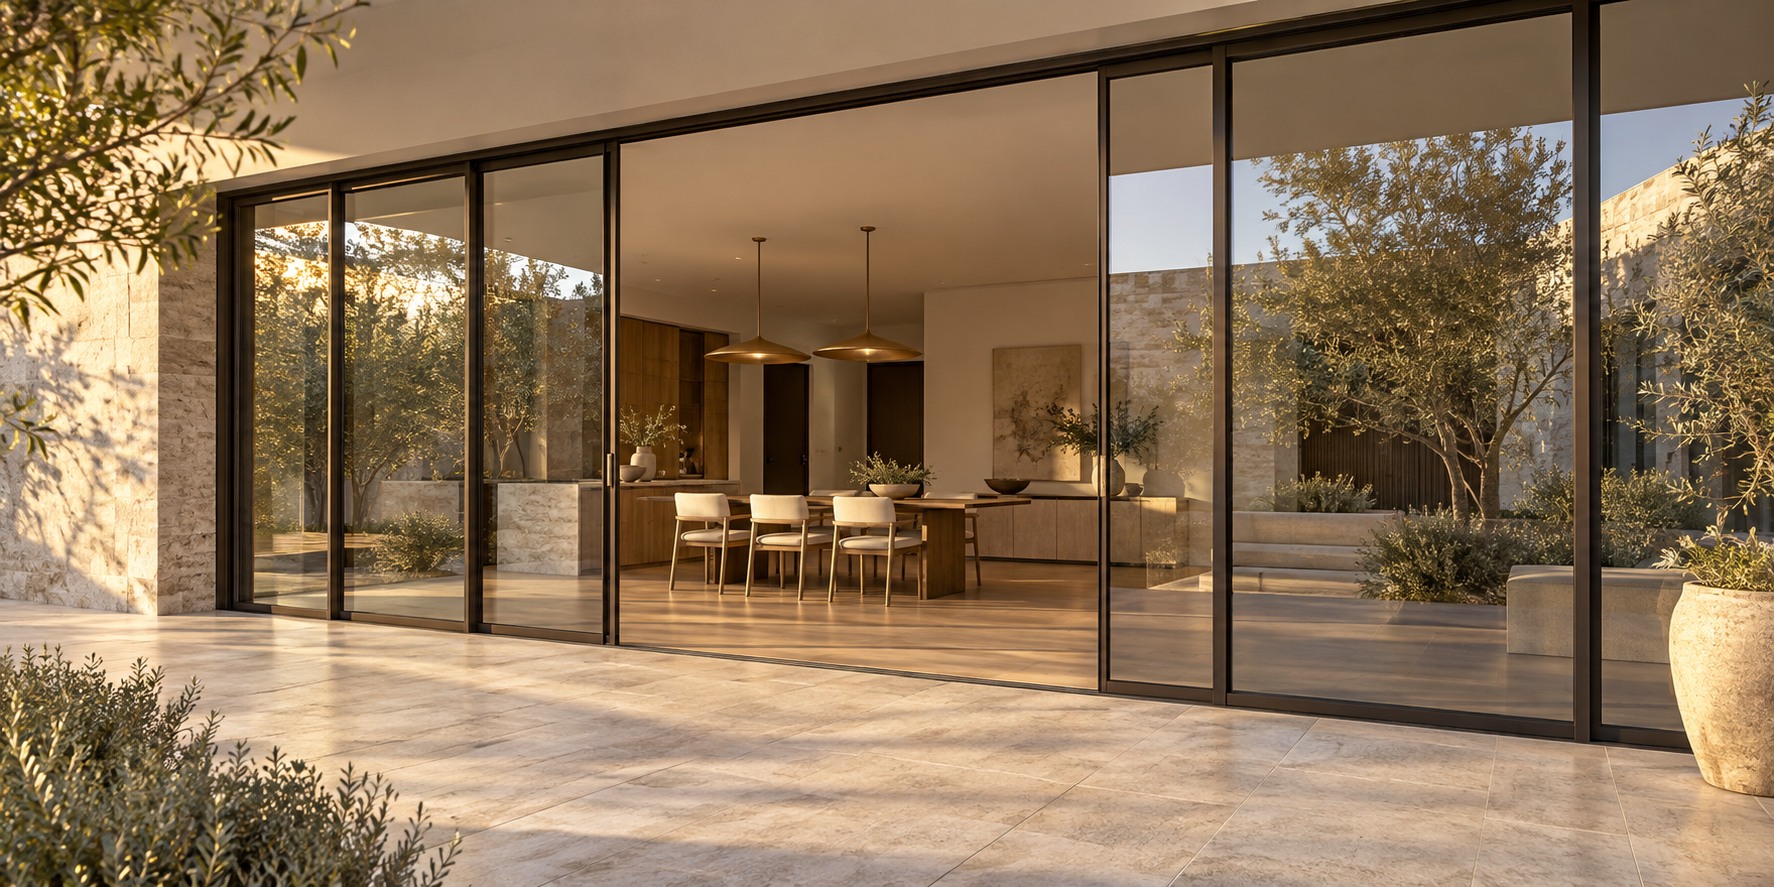
Sliding systems
Large glass panels gathered into a measured rhythm between interior and landscape.
Entry collection
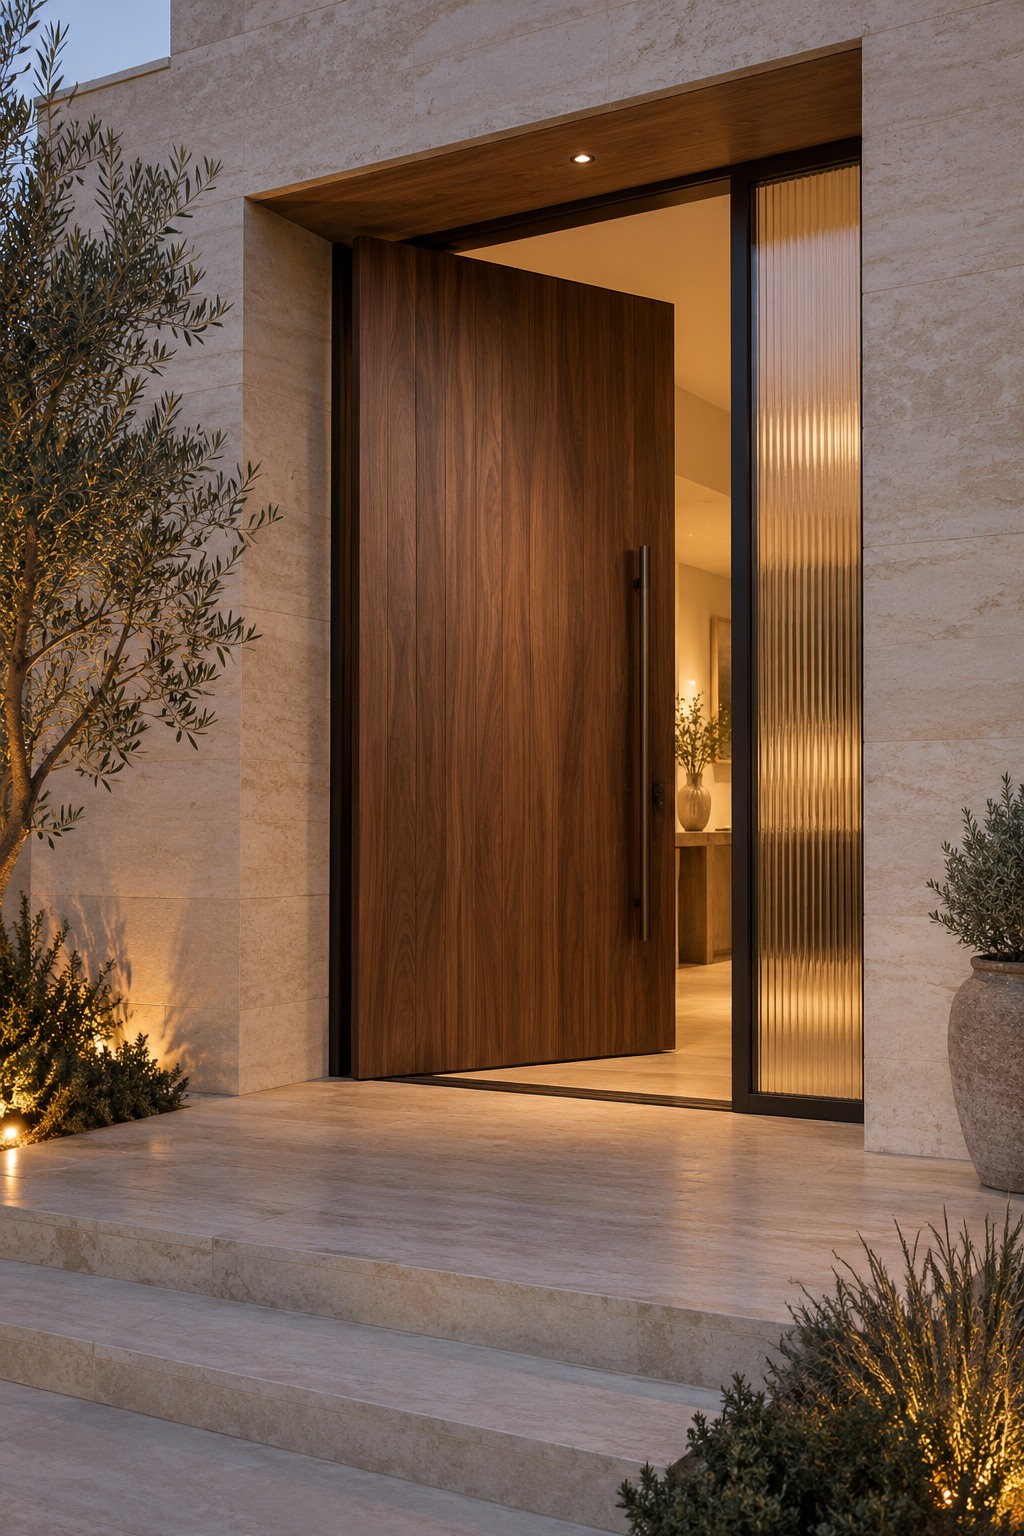
A composed arrival in timber, metal and filtered glass.
T68 entries use a 68 mm illustrative frame family and three architectural arrangements. Material choices are coordinated with the window collection but remain distinct enough to mark the threshold.
Door dimensions, hardware, security and code performance would be confirmed for each real project.
Detail library
Original vector studies show how the fictional families differ in depth and operation. They communicate design intent, not fabrication geometry.
Slim fixed/casement study with aligned exterior faces.
Deeper inward-opening study with dual gasket lines.
Twin-track sill study with a restrained interior upstand.
Glass palette
Four fictional glass families describe visual and spatial priorities without claiming certified performance.
| Code | Configuration | Design intent |
|---|---|---|
| G2-C | Clear Double Two panes / one sealed cavity | Balanced daylight for moderate exposures |
| G3-Q | Quiet Triple Three panes / two sealed cavities | Additional layers where acoustic calm is prioritized |
| G3-S | Solar Triple Three panes / solar-control outer lite | Glare management on highly exposed elevations |
| G2-R | Reeded Privacy Textured inner lite / clear outer lite | Filtered privacy for entries and bathing spaces |
Real glass selection depends on climate, orientation, opening size, local code, safety locations and the complete frame assembly. Northview's fictional palette is a conversation structure, not a performance schedule.
No U-factor, solar heat gain, sound rating, safety classification or certification is stated or implied.
Material selector
A concise palette coordinates exterior metal, interior timber and the touchpoints used every day.
Casement / tilt-turn lever
Lift-slide pull
Entry pull / two lengths
Interior thumbturn
Digital and printed colours vary. Physical finish samples would be required before a real order.
Hardware silhouettes communicate form only and do not claim security, accessibility or compatibility performance.
Application studies
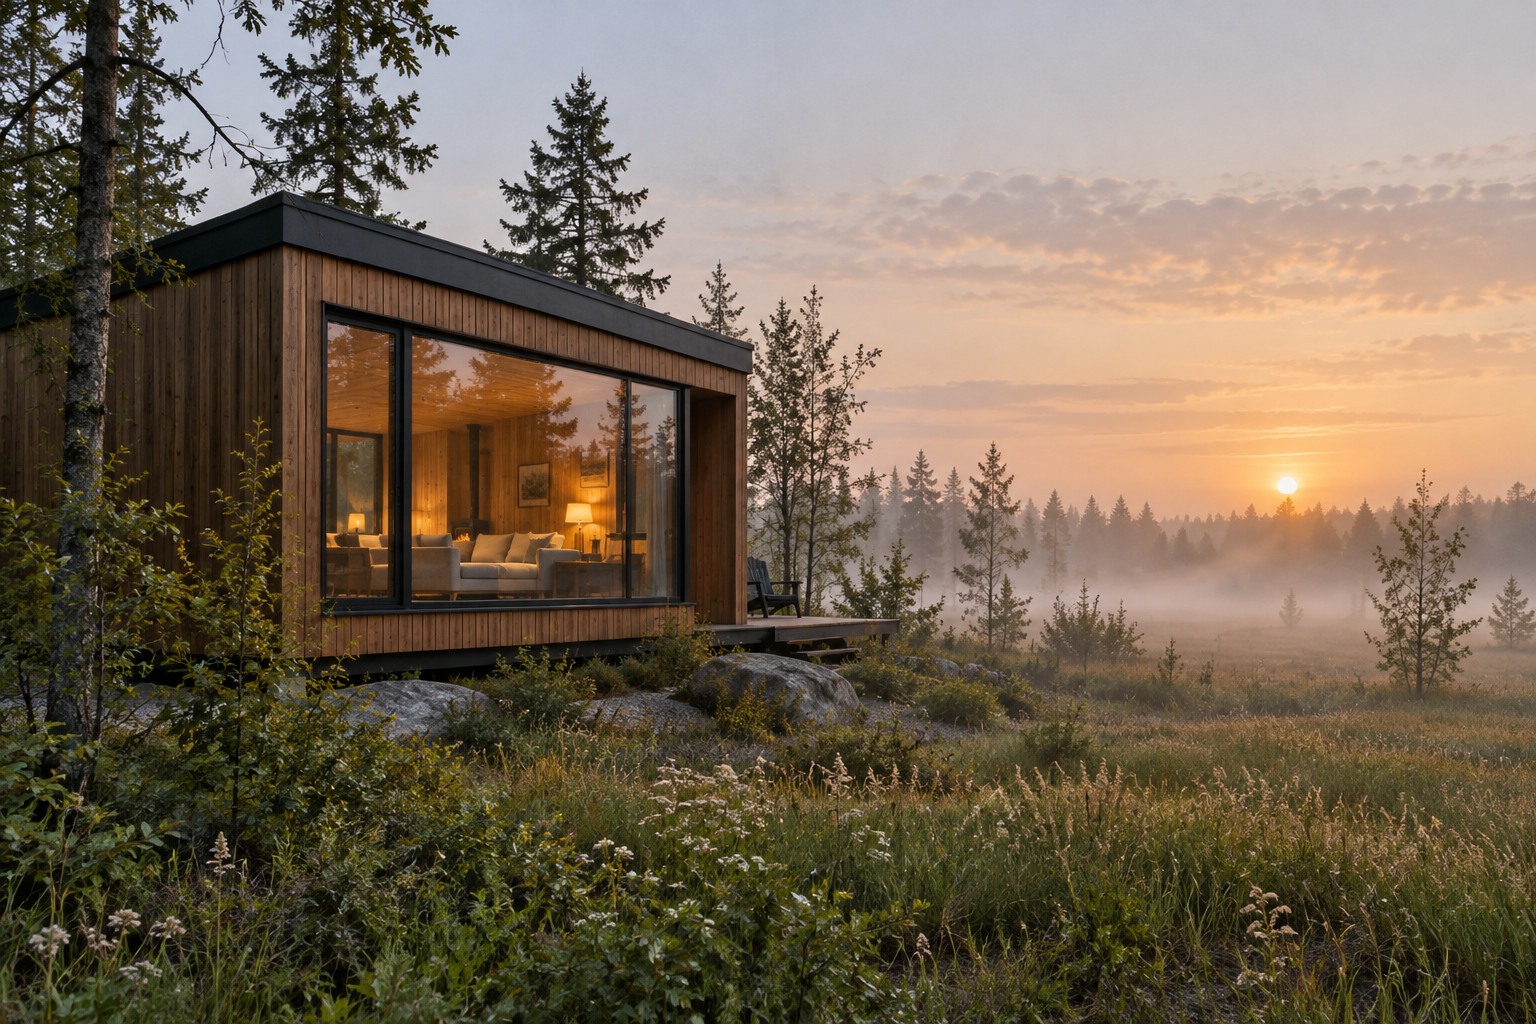
Field House / Rural study
Aperture A45 fixed corner composition in Graphite with a White Oak interior return.
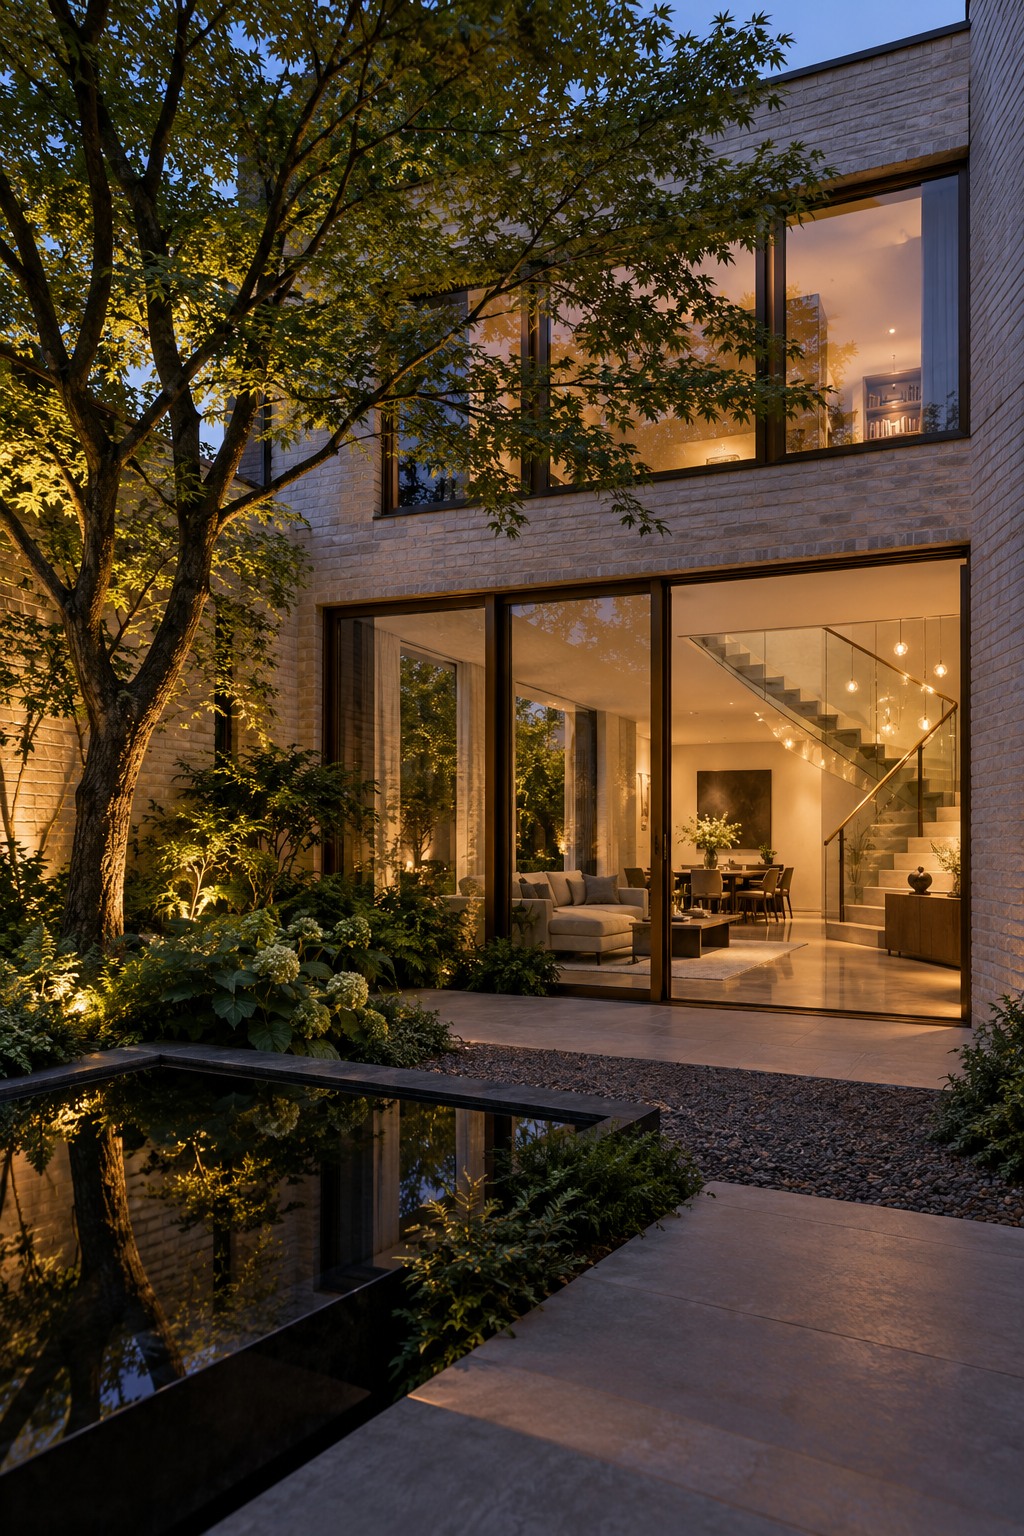
Ridge Room / Residential study
Illustrative schedules
Begin with the room, the elevation and the view. A clear collection makes the next conversation more precise.
Fictional product and design concept created for Pixorizon. Product names, dimensions and configurations are illustrative and are not engineering specifications, certifications or offers for sale.